User standingbudget195 uploaded the image

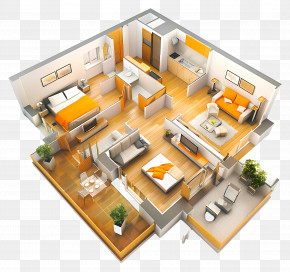
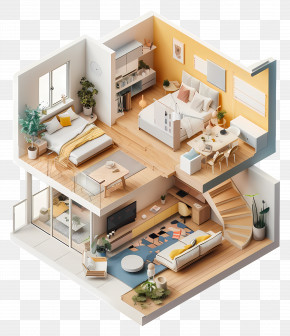
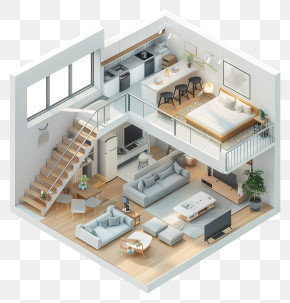
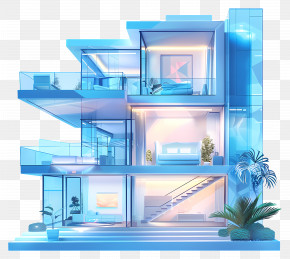
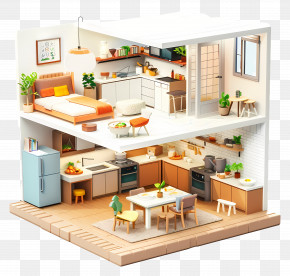
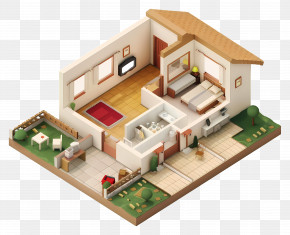
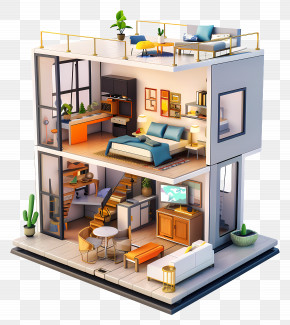
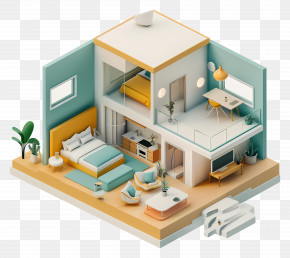
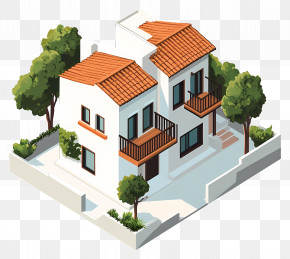
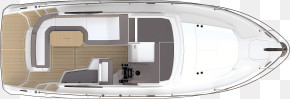

A 3D floor plan of a two-story apartment. The apartment has a modern design with white walls and a large living area in the center. The living area has a sofa, a coffee table, and a TV, while the kitchen and dining area have a dining table and chairs. There is also a staircase leading to the second floor of the apartment. On the left side of the image, there is a kitchenette with a sink and a countertop, and on the right side, there are two bedrooms with a bed and a dresser. The kitchenette has a sink, a stove, and an oven. The dining area is connected to the living area by a balcony with a railing. There are two potted plants on the balcony, adding a touch of greenery to the space.
Apartment Duplex House Plan 3D Floor Plan PNG
. The resolution of this PNG file is 600 x 508 pixels and it has a file size of 340.90 KB.A 3D floor plan of a two-story apartment. The apartment has a modern design with white walls and a large living area in the center. The living area has a sofa, a coffee table, and a TV, while the kitchen and dining area have a dining table and chairs. There is also a staircase leading to the second floor of the apartment. On the left side of the image, there is a kitchenette with a sink and a countertop, and on the right side, there are two bedrooms with a bed and a dresser. The kitchenette has a sink, a stove, and an oven. The dining area is connected to the living area by a balcony with a railing. There are two potted plants on the balcony, adding a touch of greenery to the space.
Related PNG Images