User stefanisar uploaded the image
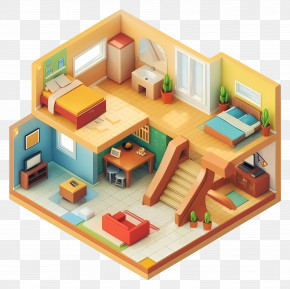
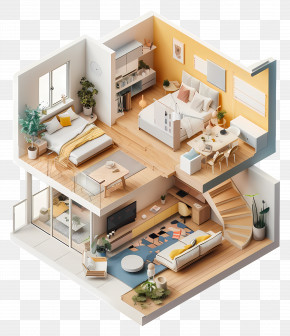
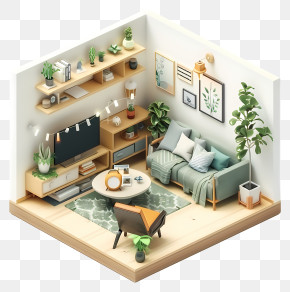
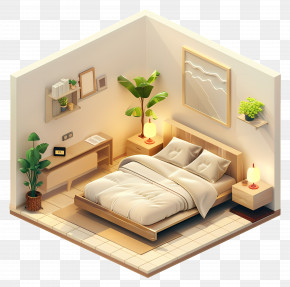
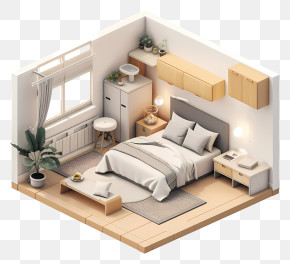
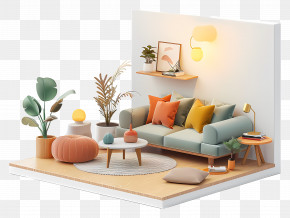
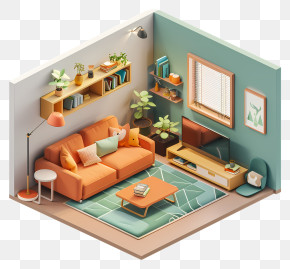
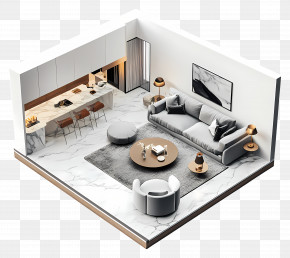
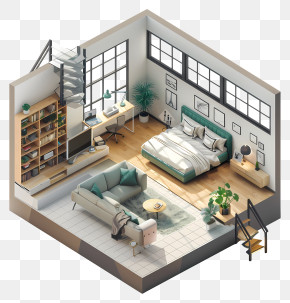
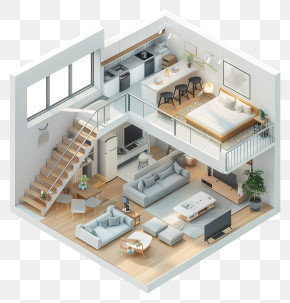
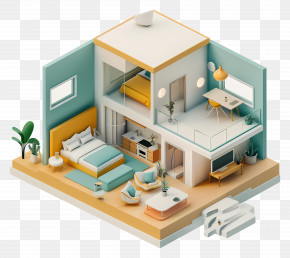

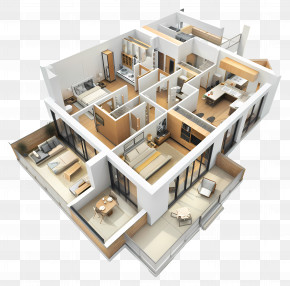
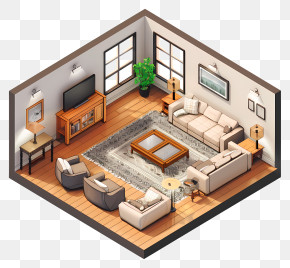
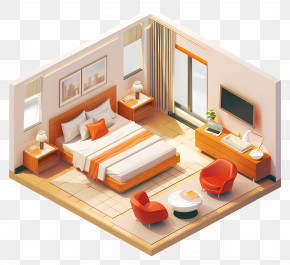
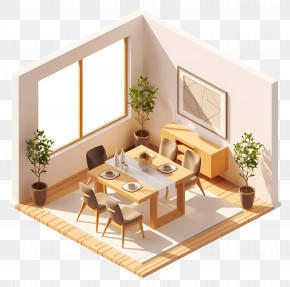
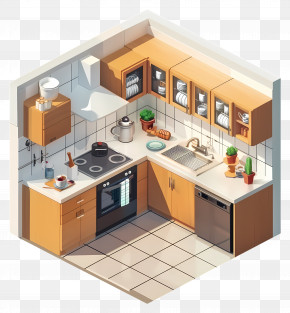

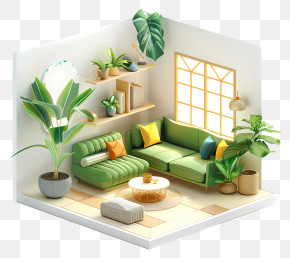
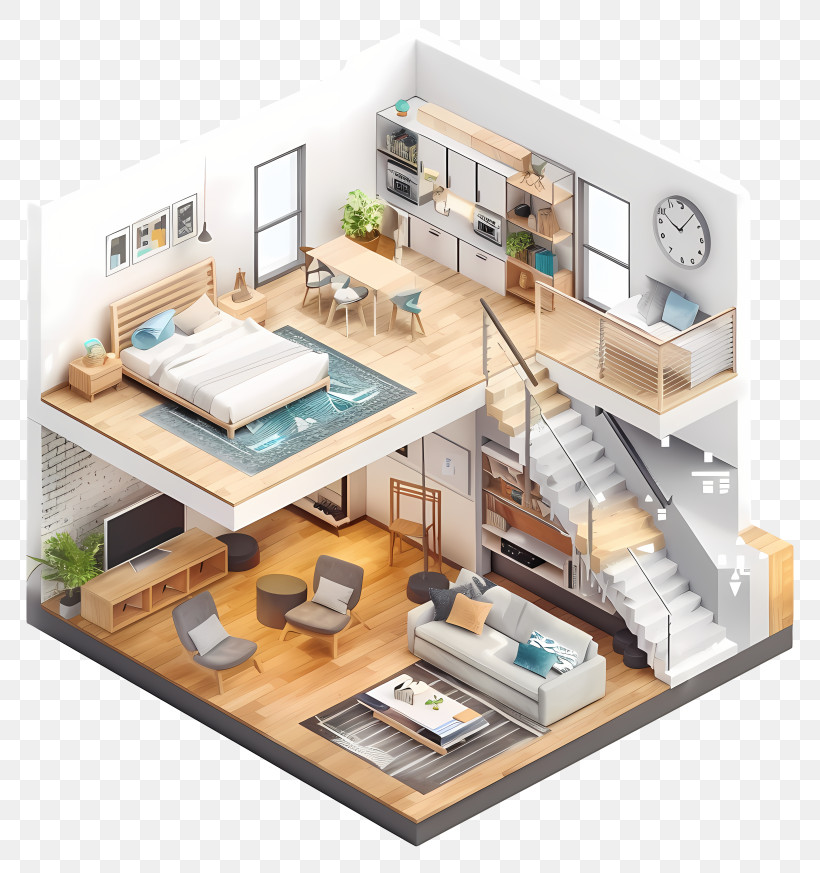
A 3D rendering of a modern and spacious living room and bedroom. The room is divided into two sections, with the living room on the left side and the bedroom on the right side. The living room has a large bed with a wooden headboard and footboard, a wooden nightstand with a lamp, a coffee table, and a TV. The bedroom has a built-in kitchenette with a sink, stove, and refrigerator, and there is a staircase leading up to the second floor. The kitchenette has a sink and a countertop, and the dining area has a table and chairs. There is also a sofa with a gray throw pillow, a sofa set, and two armchairs. The floor is made of wood and there are several plants scattered throughout the room. The overall style of the room is minimalistic and contemporary.
Loft - Modern Isometric House Interior Design PNG
. The resolution of this PNG file is 3860 x 4112 pixels and it has a file size of 11.29 MB.A 3D rendering of a modern and spacious living room and bedroom. The room is divided into two sections, with the living room on the left side and the bedroom on the right side. The living room has a large bed with a wooden headboard and footboard, a wooden nightstand with a lamp, a coffee table, and a TV. The bedroom has a built-in kitchenette with a sink, stove, and refrigerator, and there is a staircase leading up to the second floor. The kitchenette has a sink and a countertop, and the dining area has a table and chairs. There is also a sofa with a gray throw pillow, a sofa set, and two armchairs. The floor is made of wood and there are several plants scattered throughout the room. The overall style of the room is minimalistic and contemporary.
Related PNG Images