User jason_t uploaded the image
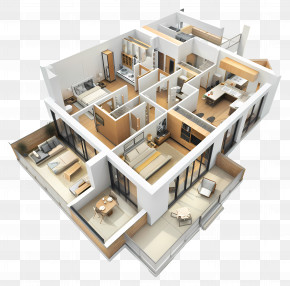
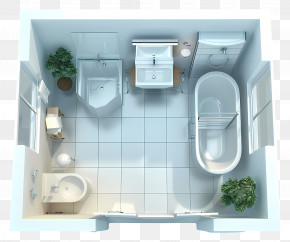
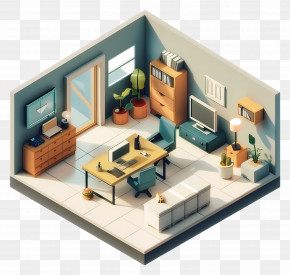

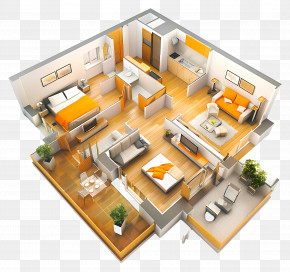
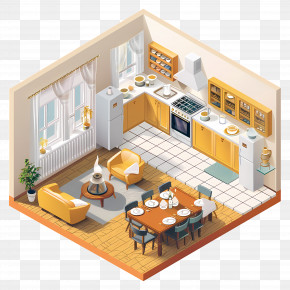
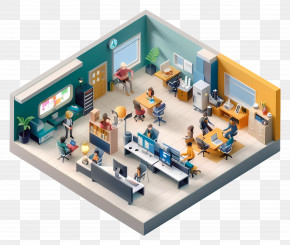

A 3D floor plan of a two-bedroom apartment. The apartment is in the shape of a heart, with a living room on the left side and a kitchen on the right side. The living room has a sofa, a coffee table, and a TV. The kitchen has a sink, a stove, and an oven. There is also a dining area with a table and chairs. The bedroom has a bed with a yellow comforter and pillows, a dresser, and two nightstands. The bathroom has a shower and a sink. The floor is made of wood, and there is a small balcony with a railing. The overall layout of the apartment is modern and minimalistic.
Product Design Floor Plan Property PNG
. The resolution of this PNG file is 1000 x 707 pixels and it has a file size of 512.00 KB.A 3D floor plan of a two-bedroom apartment. The apartment is in the shape of a heart, with a living room on the left side and a kitchen on the right side. The living room has a sofa, a coffee table, and a TV. The kitchen has a sink, a stove, and an oven. There is also a dining area with a table and chairs. The bedroom has a bed with a yellow comforter and pillows, a dresser, and two nightstands. The bathroom has a shower and a sink. The floor is made of wood, and there is a small balcony with a railing. The overall layout of the apartment is modern and minimalistic.
Related PNG Images