User orasamazingherbal uploaded the image
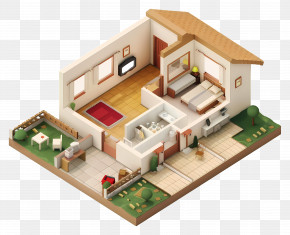
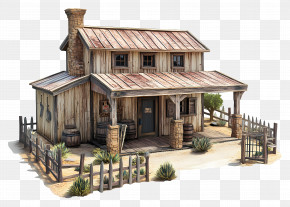
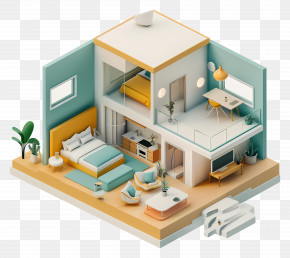
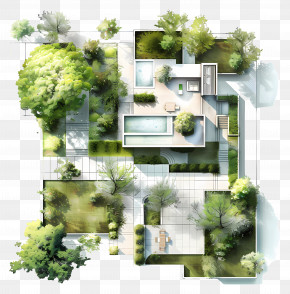

A floor plan of a two-story house. The house has a rectangular shape with a sloping roof on the left side. On the right side, there is a living room with a dining room and a kitchen. The living room has a sofa and a coffee table, while the kitchen has a sink and a stove. The bedroom has a bed and a dresser, and the bathroom has a shower and a toilet. The floor plan also shows the dimensions of the rooms, including the size of each room.
Floor Plan Ponderosa Ranch House Plan PNG
. The resolution of this PNG file is 897 x 694 pixels and it has a file size of 329.16 KB.A floor plan of a two-story house. The house has a rectangular shape with a sloping roof on the left side. On the right side, there is a living room with a dining room and a kitchen. The living room has a sofa and a coffee table, while the kitchen has a sink and a stove. The bedroom has a bed and a dresser, and the bathroom has a shower and a toilet. The floor plan also shows the dimensions of the rooms, including the size of each room.
Related PNG Images