User Elena_Belikova uploaded the image
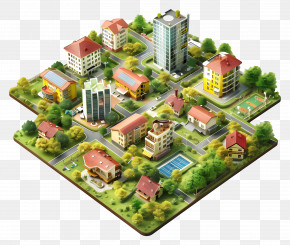
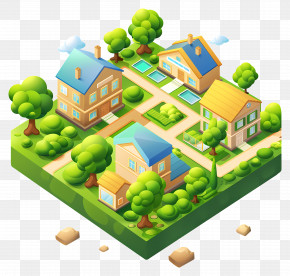
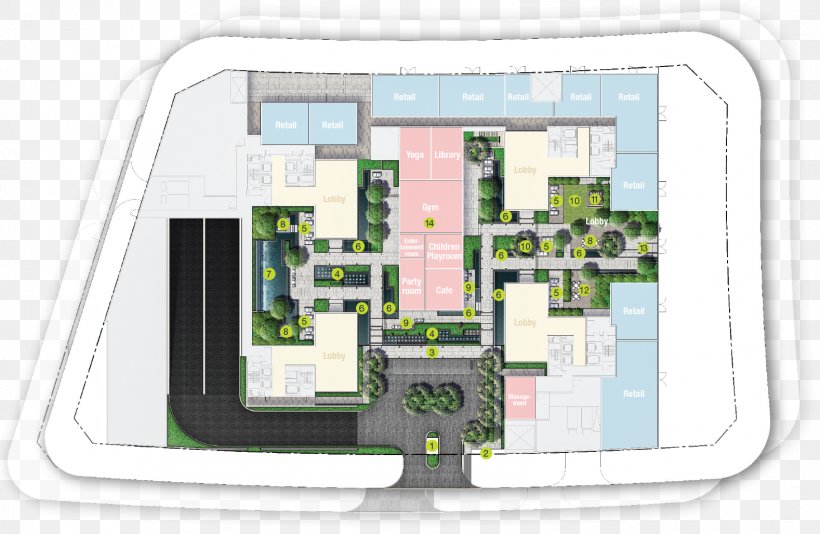
A floor plan of a building. The plan is in a rectangular shape with a white background. The building appears to be a mixed-use development with multiple floors and rooms. The floor plan is divided into different sections, each with a different layout and color scheme. The main focus of the plan is the entrance of the building, which is located on the left side of the image. The entrance is flanked by two large windows on the right side. There are also several smaller windows on both sides of the entrance, which allow natural light to enter the building. There are several trees and shrubs scattered throughout the plan, as well as a few buildings and structures. The buildings are arranged in a grid-like pattern, with some buildings on the top and others on the bottom. There is also a large courtyard in the center of the layout, with a few trees and bushes scattered throughout. The courtyard is surrounded by a grassy area, and there is a small parking lot in the bottom right corner.
Empire City Thủ Thiêm Thủ Thiêm New Urban Area Project Planning Real Estate PNG
. The resolution of this PNG file is 1578 x 1028 pixels and it has a file size of 1.28 MB.A floor plan of a building. The plan is in a rectangular shape with a white background. The building appears to be a mixed-use development with multiple floors and rooms. The floor plan is divided into different sections, each with a different layout and color scheme. The main focus of the plan is the entrance of the building, which is located on the left side of the image. The entrance is flanked by two large windows on the right side. There are also several smaller windows on both sides of the entrance, which allow natural light to enter the building. There are several trees and shrubs scattered throughout the plan, as well as a few buildings and structures. The buildings are arranged in a grid-like pattern, with some buildings on the top and others on the bottom. There is also a large courtyard in the center of the layout, with a few trees and bushes scattered throughout. The courtyard is surrounded by a grassy area, and there is a small parking lot in the bottom right corner.
Empire City Thủ Thiêm Thủ Thiêm New Urban Area Project Planning Real Estate PNG
Related PNG Images