User Bluevine uploaded the image


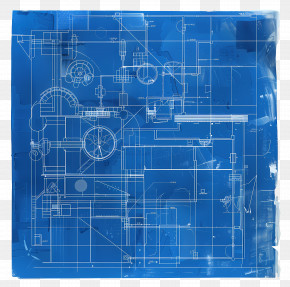

A technical drawing of a floor plan of a building. It is a black and white line drawing that shows the layout of the building with various rooms and spaces. The building appears to be a large, rectangular structure with multiple levels and corridors. The rooms are arranged in a grid-like pattern, with some rooms on the left side of the image and others on the right side. The floor plan is divided into two sections, with the top section showing the main entrance and the bottom section showing a hallway. The hallway has a large window on the top left corner, which is likely the entrance to the building. There are also several smaller rooms scattered throughout the floor plan, including a large hall with a staircase leading to the second floor. The hall has several windows and doors, and there are several smaller windows on the lower level. Overall, the image shows a detailed view of the layout, showing the various rooms, hallways, and other features of the structure.
Floor Plan Product Design Technical Drawing PNG
. The resolution of this PNG file is 1590 x 1060 pixels and it has a file size of 665.60 KB.A technical drawing of a floor plan of a building. It is a black and white line drawing that shows the layout of the building with various rooms and spaces. The building appears to be a large, rectangular structure with multiple levels and corridors. The rooms are arranged in a grid-like pattern, with some rooms on the left side of the image and others on the right side. The floor plan is divided into two sections, with the top section showing the main entrance and the bottom section showing a hallway. The hallway has a large window on the top left corner, which is likely the entrance to the building. There are also several smaller rooms scattered throughout the floor plan, including a large hall with a staircase leading to the second floor. The hall has several windows and doors, and there are several smaller windows on the lower level. Overall, the image shows a detailed view of the layout, showing the various rooms, hallways, and other features of the structure.
Related PNG Images