User lgreen1978 uploaded the image
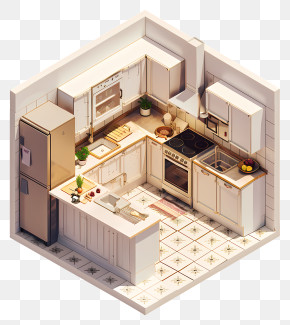
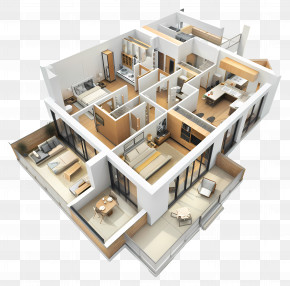
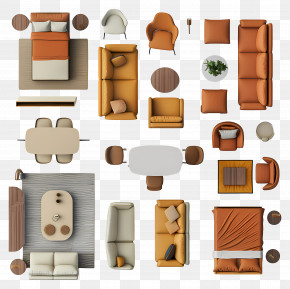
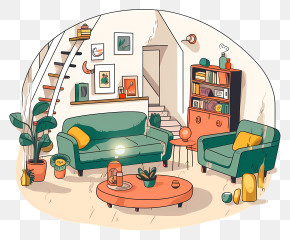
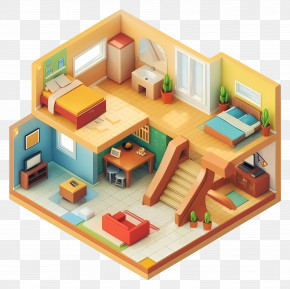
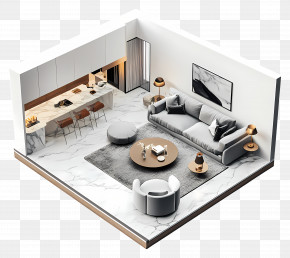

A 3D rendering of a floor plan of a building. The floor plan is black and white and shows the layout of the rooms and the dimensions of each room. The room is divided into two sections, with the left side showing the living room and the right side showing a kitchen and dining area. The kitchen has a large island in the center, with a sink and a countertop. The dining area has a table and chairs, and there is a staircase leading up to the second floor. There are also several architectural drawings and charts scattered around the floor plan, including a blueprint, a blueprint of the building, and a drawing of a staircase. The drawings appear to be detailed and realistic, with intricate lines and curves. The overall design of the room is modern and minimalistic.
Interior Design Services Product Design Space PNG
. The resolution of this PNG file is 736 x 512 pixels and it has a file size of 317.57 KB.A 3D rendering of a floor plan of a building. The floor plan is black and white and shows the layout of the rooms and the dimensions of each room. The room is divided into two sections, with the left side showing the living room and the right side showing a kitchen and dining area. The kitchen has a large island in the center, with a sink and a countertop. The dining area has a table and chairs, and there is a staircase leading up to the second floor. There are also several architectural drawings and charts scattered around the floor plan, including a blueprint, a blueprint of the building, and a drawing of a staircase. The drawings appear to be detailed and realistic, with intricate lines and curves. The overall design of the room is modern and minimalistic.
Related PNG Images