User cyberdiver uploaded the image
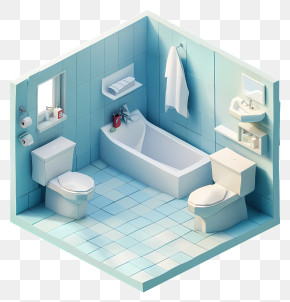

A 3D model of a room with multiple pipes and valves. The pipes are arranged in a grid-like pattern and are of different colors - red, orange, green, blue, and purple. The valves are located on the right side of the image and are connected to the pipes on the left side. The room appears to be a kitchen or bathroom, as there is a sink and a countertop visible in the bottom left corner. The floor is made of concrete and there are several windows on the walls. The overall design of the room is modern and industrial.
AutoCAD Autodesk Revit Mechanical, Electrical, And Plumbing Building Information Modeling Computer-aided Design PNG
. The resolution of this PNG file is 1024 x 576 pixels and it has a file size of 480.62 KB.A 3D model of a room with multiple pipes and valves. The pipes are arranged in a grid-like pattern and are of different colors - red, orange, green, blue, and purple. The valves are located on the right side of the image and are connected to the pipes on the left side. The room appears to be a kitchen or bathroom, as there is a sink and a countertop visible in the bottom left corner. The floor is made of concrete and there are several windows on the walls. The overall design of the room is modern and industrial.
AutoCAD Autodesk Revit Mechanical, Electrical, And Plumbing Building Information Modeling Computer-aided Design PNG
Related PNG Images